Archelo/AI for architects
AI for architects, with its sources in view.
Archelo is an AI workspace for architecture practices: it connects the regulations, drawings, reports and costs of every project, with the professional in charge.
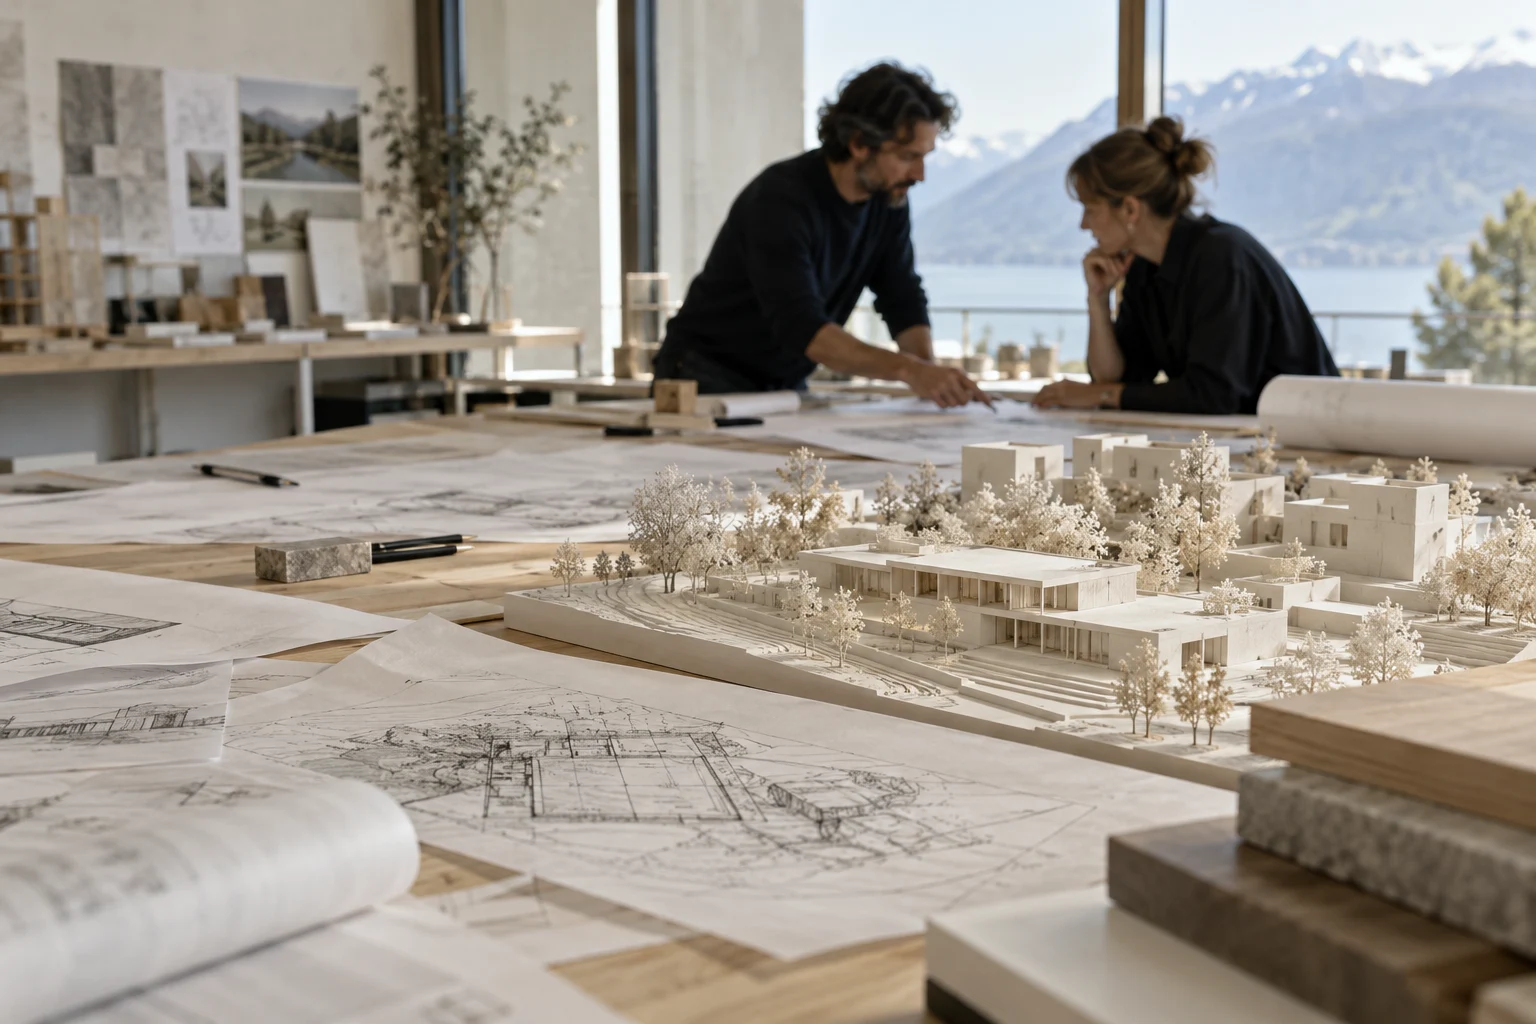
Architecture needs time to think.
Every check shows the requirement, its source and the data analysed.
And the part of the project it affects. If the source or the data is missing, the check stays pending.
See the checks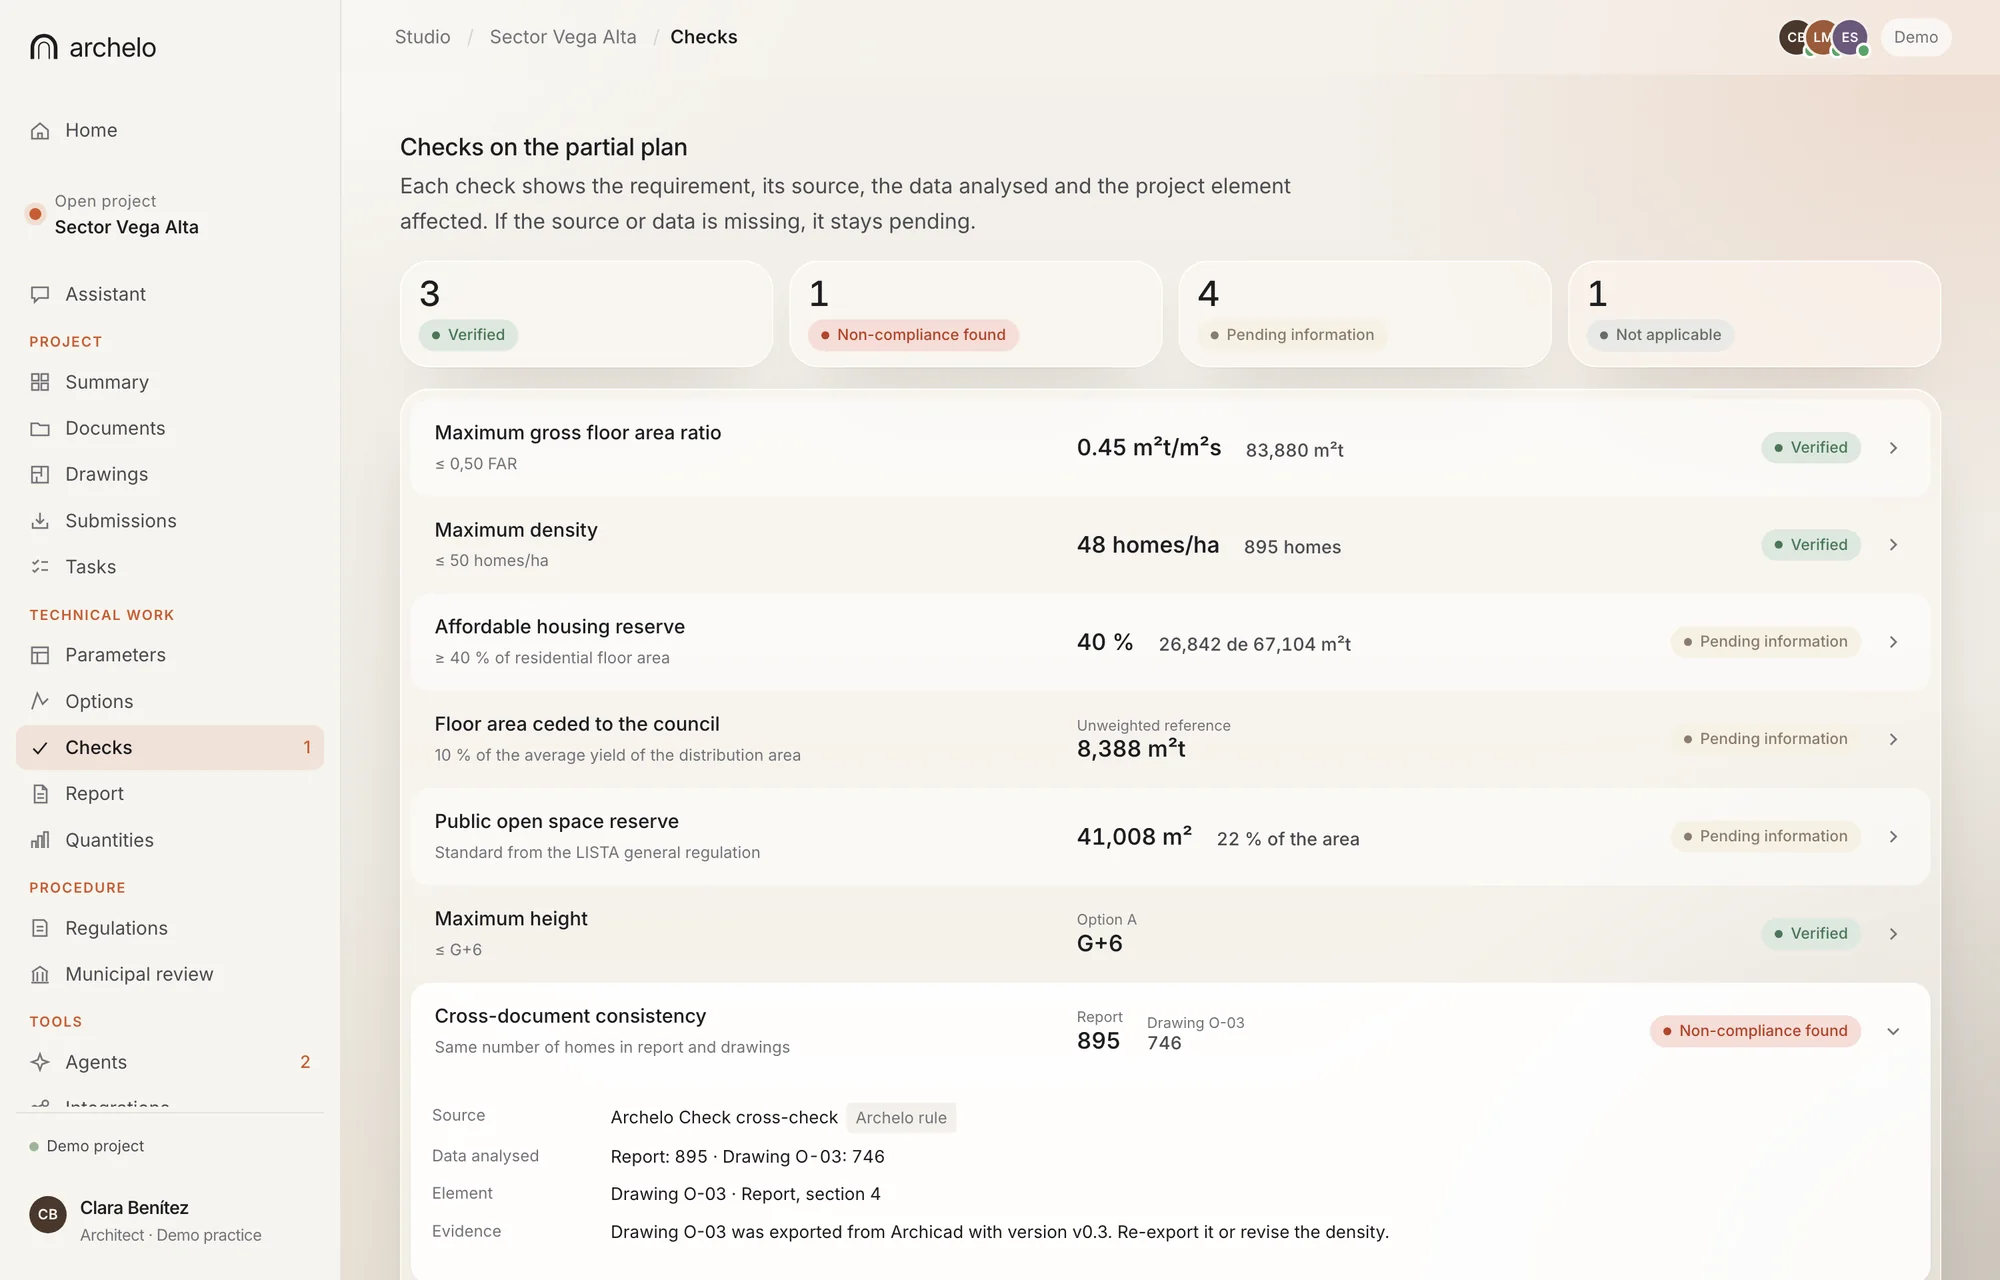
Real app view · Demo case
What AI handles in a practice today.
- 01
Find the rule that applies.
From the building code to the local bylaw: every requirement with its article, its source and its version.
- 02
Read the drawings.
It extracts areas, uses and project data, and flags what does not match the report.
- 03
Keep the documents consistent.
Link drawings, regulations and reports, and catch inconsistencies between areas, geometry and materials before submission.
- 04
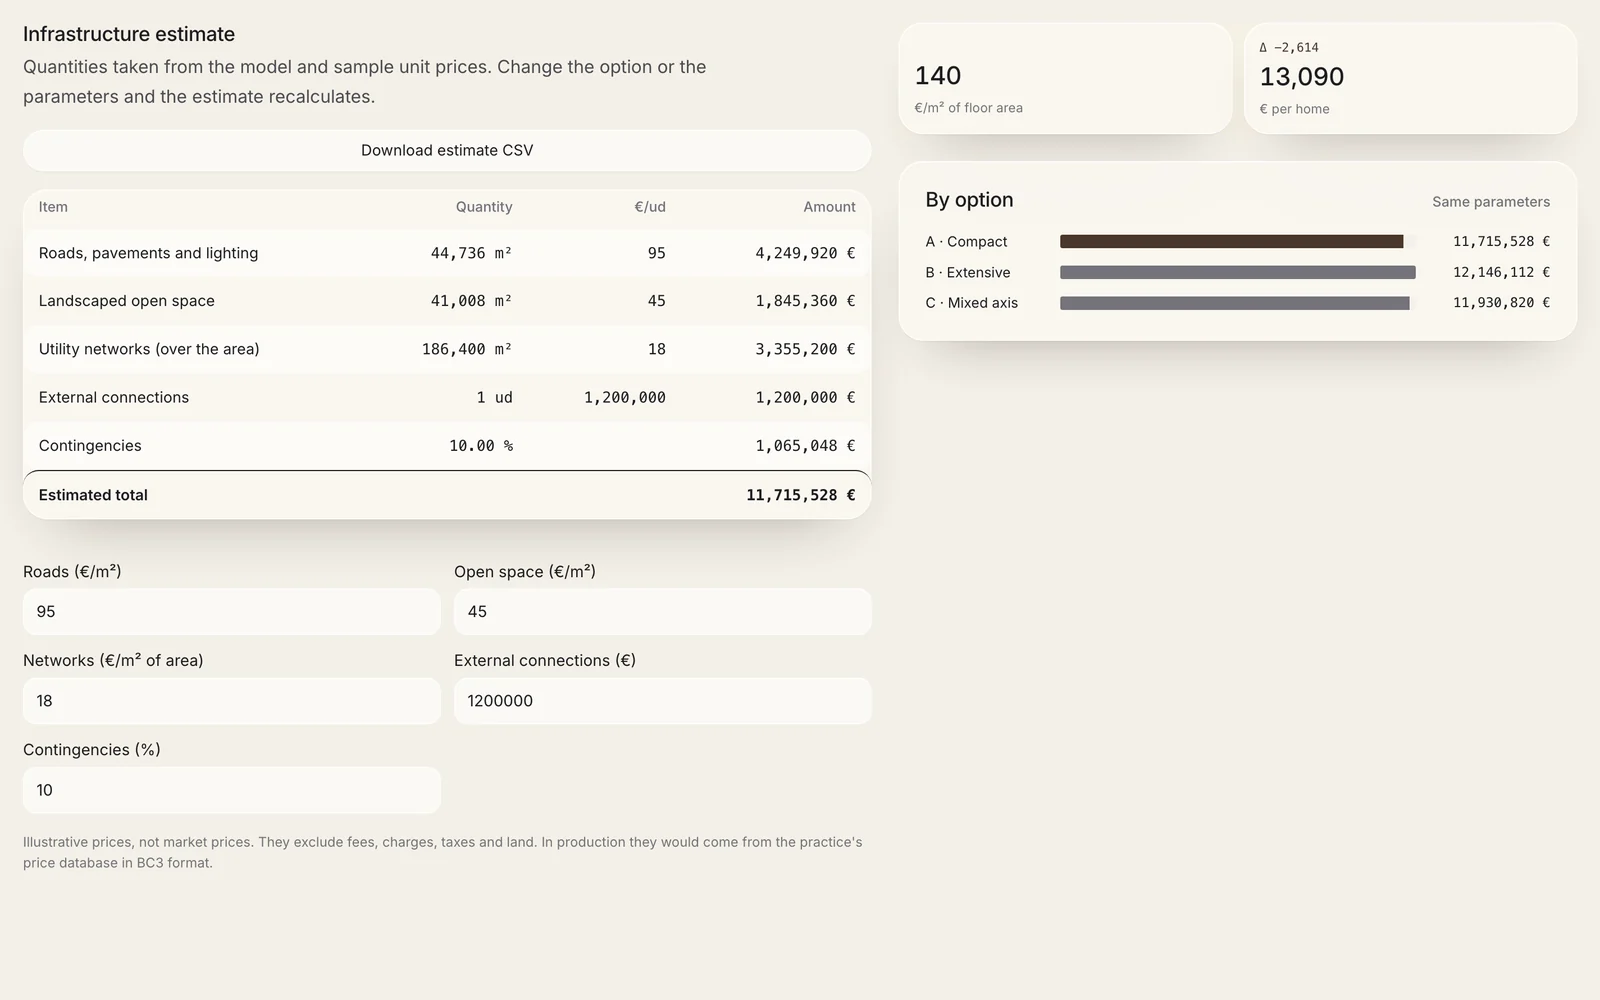
Estimate the cost of each option.
Quantities linked to cost items, with their sources and assumptions in view.

The professional decides
Less repetitive work, more design.
Archelo reads, checks and prepares. The architect designs, decides and signs.
How we workWhat an architect usually asks before trying it.
- 01
What can AI do for an architecture practice today?
The tasks that take the most time and add the least design: finding the regulations that apply, checking that drawings and report agree, preparing the code justification and estimating costs. Archelo brings them together in each project’s workspace.
- 02
Does AI replace the architect?
No. Archelo reads the drawings, checks the regulations, prepares the documents and estimates the costs. The architect designs, decides and signs.
- 03
Which regulations does Archelo work with?
It starts in Spain: national regulations (the Technical Building Code, the Building Act, the Structural Code, thermal installations and the Land Act), then regional and municipal rules as its first coverage. Which rule applies depends on location, use and scope.
- 04
How do I know where each answer comes from?
Every output shows the regulation, the article, the version and the project data it uses. If a source is missing, Archelo says so and the result stays pending.
- 05
Does it work with AutoCAD, Revit or Archicad?
Archelo works with the practice’s tools. Connections with AutoCAD, Revit, Archicad, Excel, Presto (BC3) and IFC are planned: see integrations.
- 06
How can I try it?
On a real case. We are looking for practices, engineers and local authorities that want to test it on one of their projects or applications: get in touch.

Pilot programme
Try Archelo on a real case.
We are looking for practices, engineers and local authorities that want to test it on one of their projects or applications.