Archelo/Architecture
Archelo supports the practice from commission to handover.
Regulations, options, reports and quantities connected on every project, with the whole team working on the same version.

Enabling exceptional architects to do their best work.
Archelo reads your drawings and extracts the project data.
Areas, uses and options in one view. Change the parameters and see what changes in the report and the checks.
Explore the project model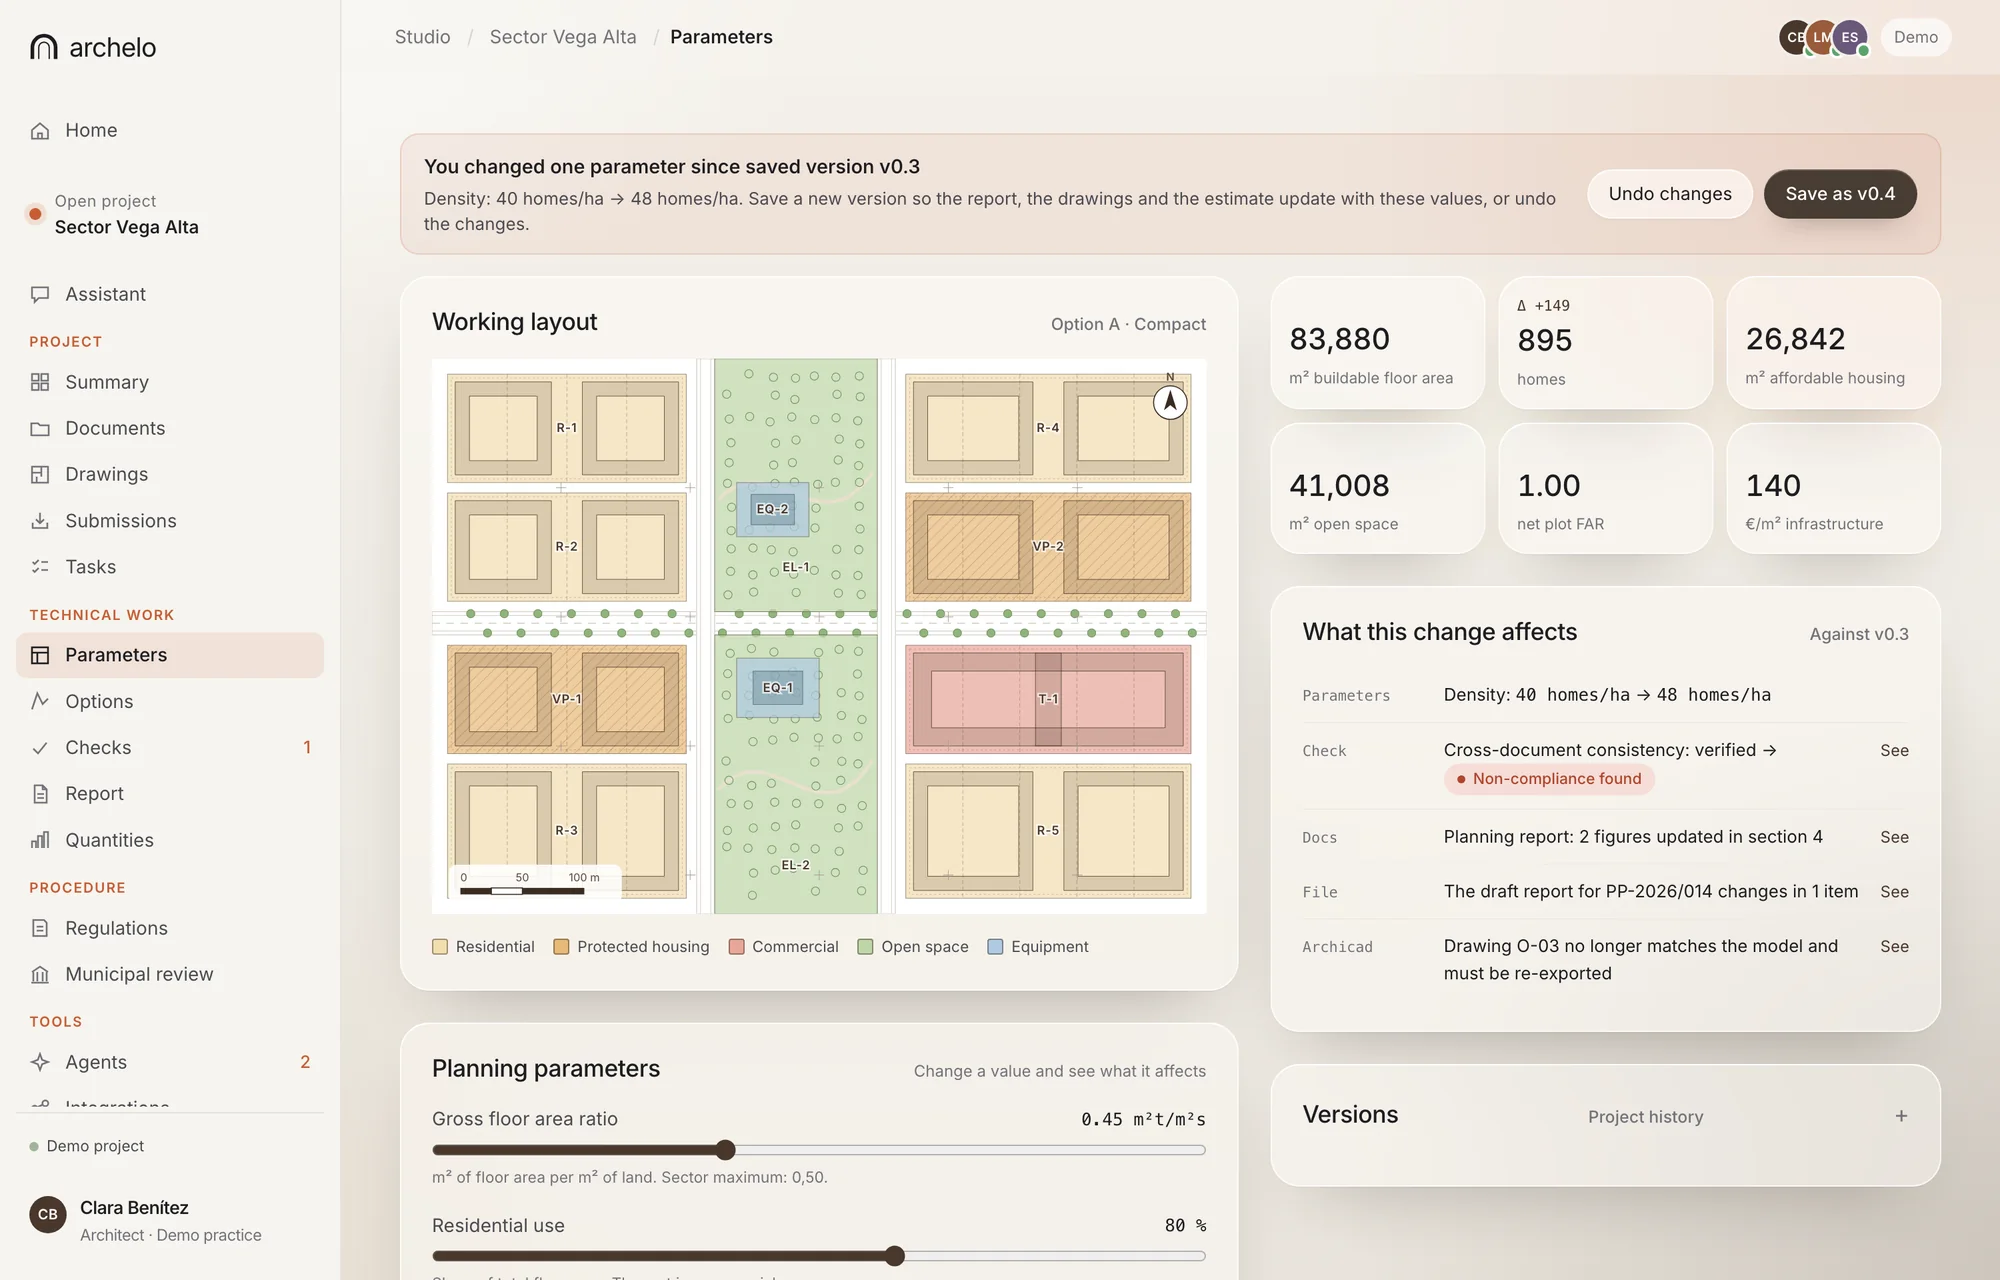
Real app view · Demo case
Support at every stage of the project.
Every commission needs an analysis suited to its type, technical discipline and site.
- 01
Assess feasibility.
Site, use, development capacity and constraints. Separate what is known from what still needs checking before developing a proposal.
- 02
Compare design options.
Layouts, spatial relationships and briefs. Keep each decision and its reasoning as the project evolves.
- 03
Develop the technical documents.
Link drawings, regulations and documents. Catch inconsistencies between areas, geometry, materials and reports.
- 04
Estimate the cost of each option.
Connect quantities to cost items and compare each option with its sources and assumptions in view.
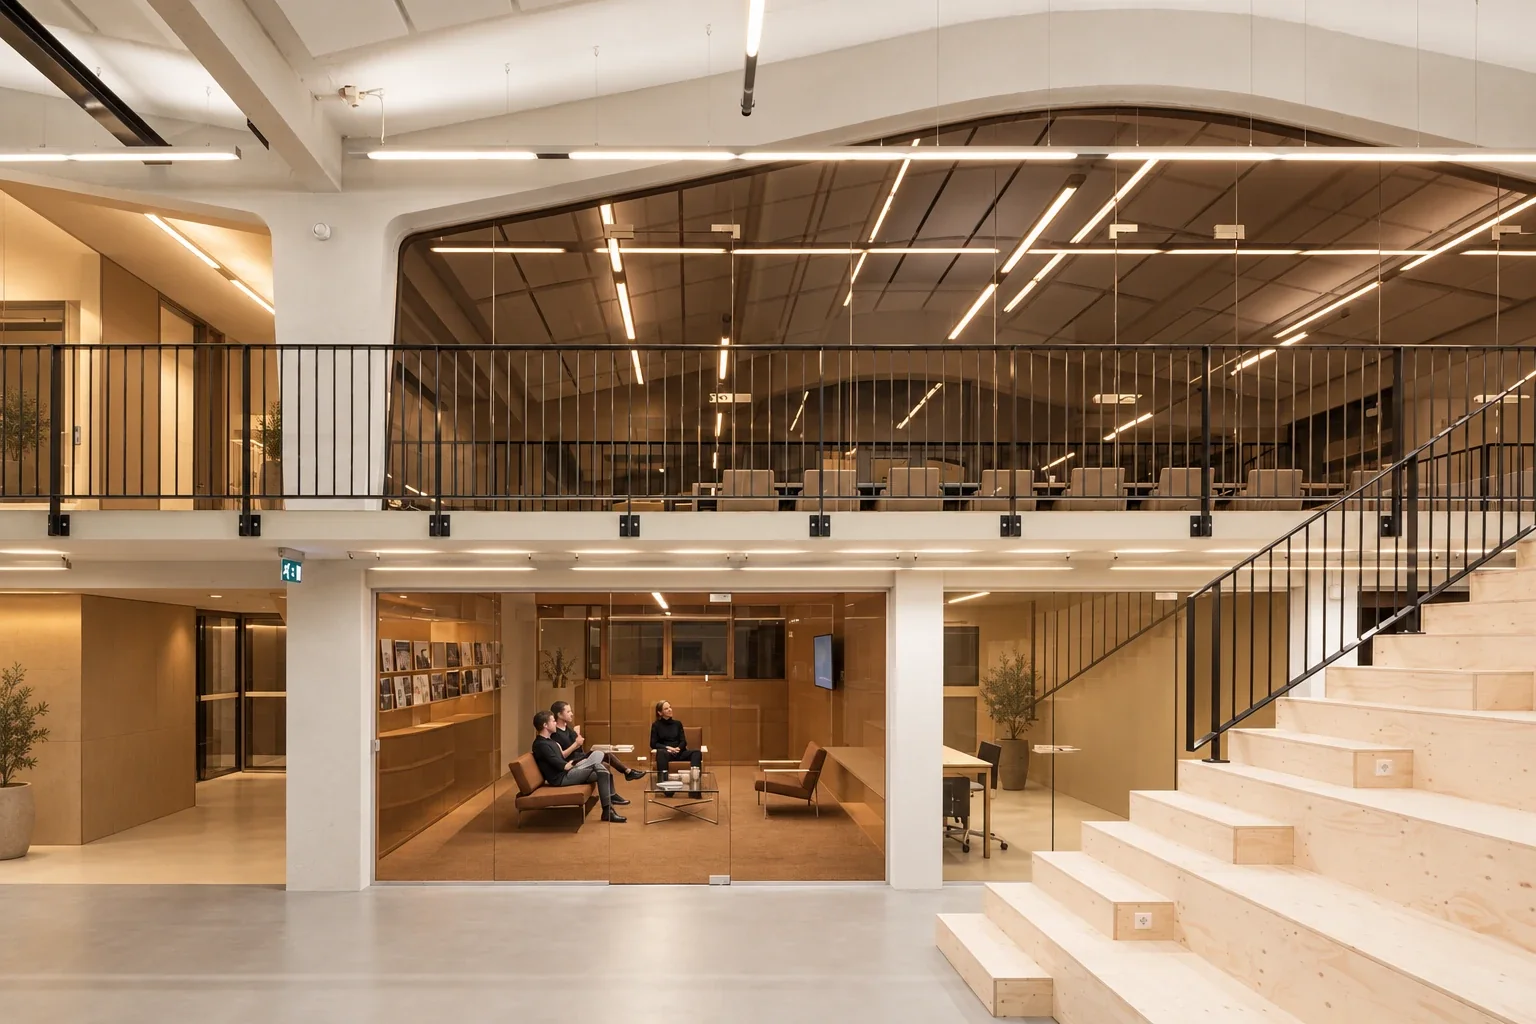
From concept to detail
See what the regulations require and what each design decision costs.
Orientation, openings, materials and layout: each design decision is weighed alongside its technical requirements and cost.
Explore the platformFor projects of any scale: from a refurbishment to an urban development.
- 01
Changes of use and renovations
Existing conditions, openings, layout and documentation of the works.
- 02
Homes and buildings
Brief, geometry, technical disciplines and budget.
- 03
Large developments
Several buildings, phases, teams and criteria working in step.
- 04
Urban projects
Planning, plots, uses, public facilities and development options.
Pilot programme
Try Archelo on a project from your practice.
We are looking for practices to test Archelo on real cases. Tell us which tasks you want to simplify.